Buying Heritage Guide
Dental Office Design: Clearances Before Rooms
Dental office design starts with the daily work, not the walls. Five clearances decide each room, from the chair to sterilisation and the corridor.
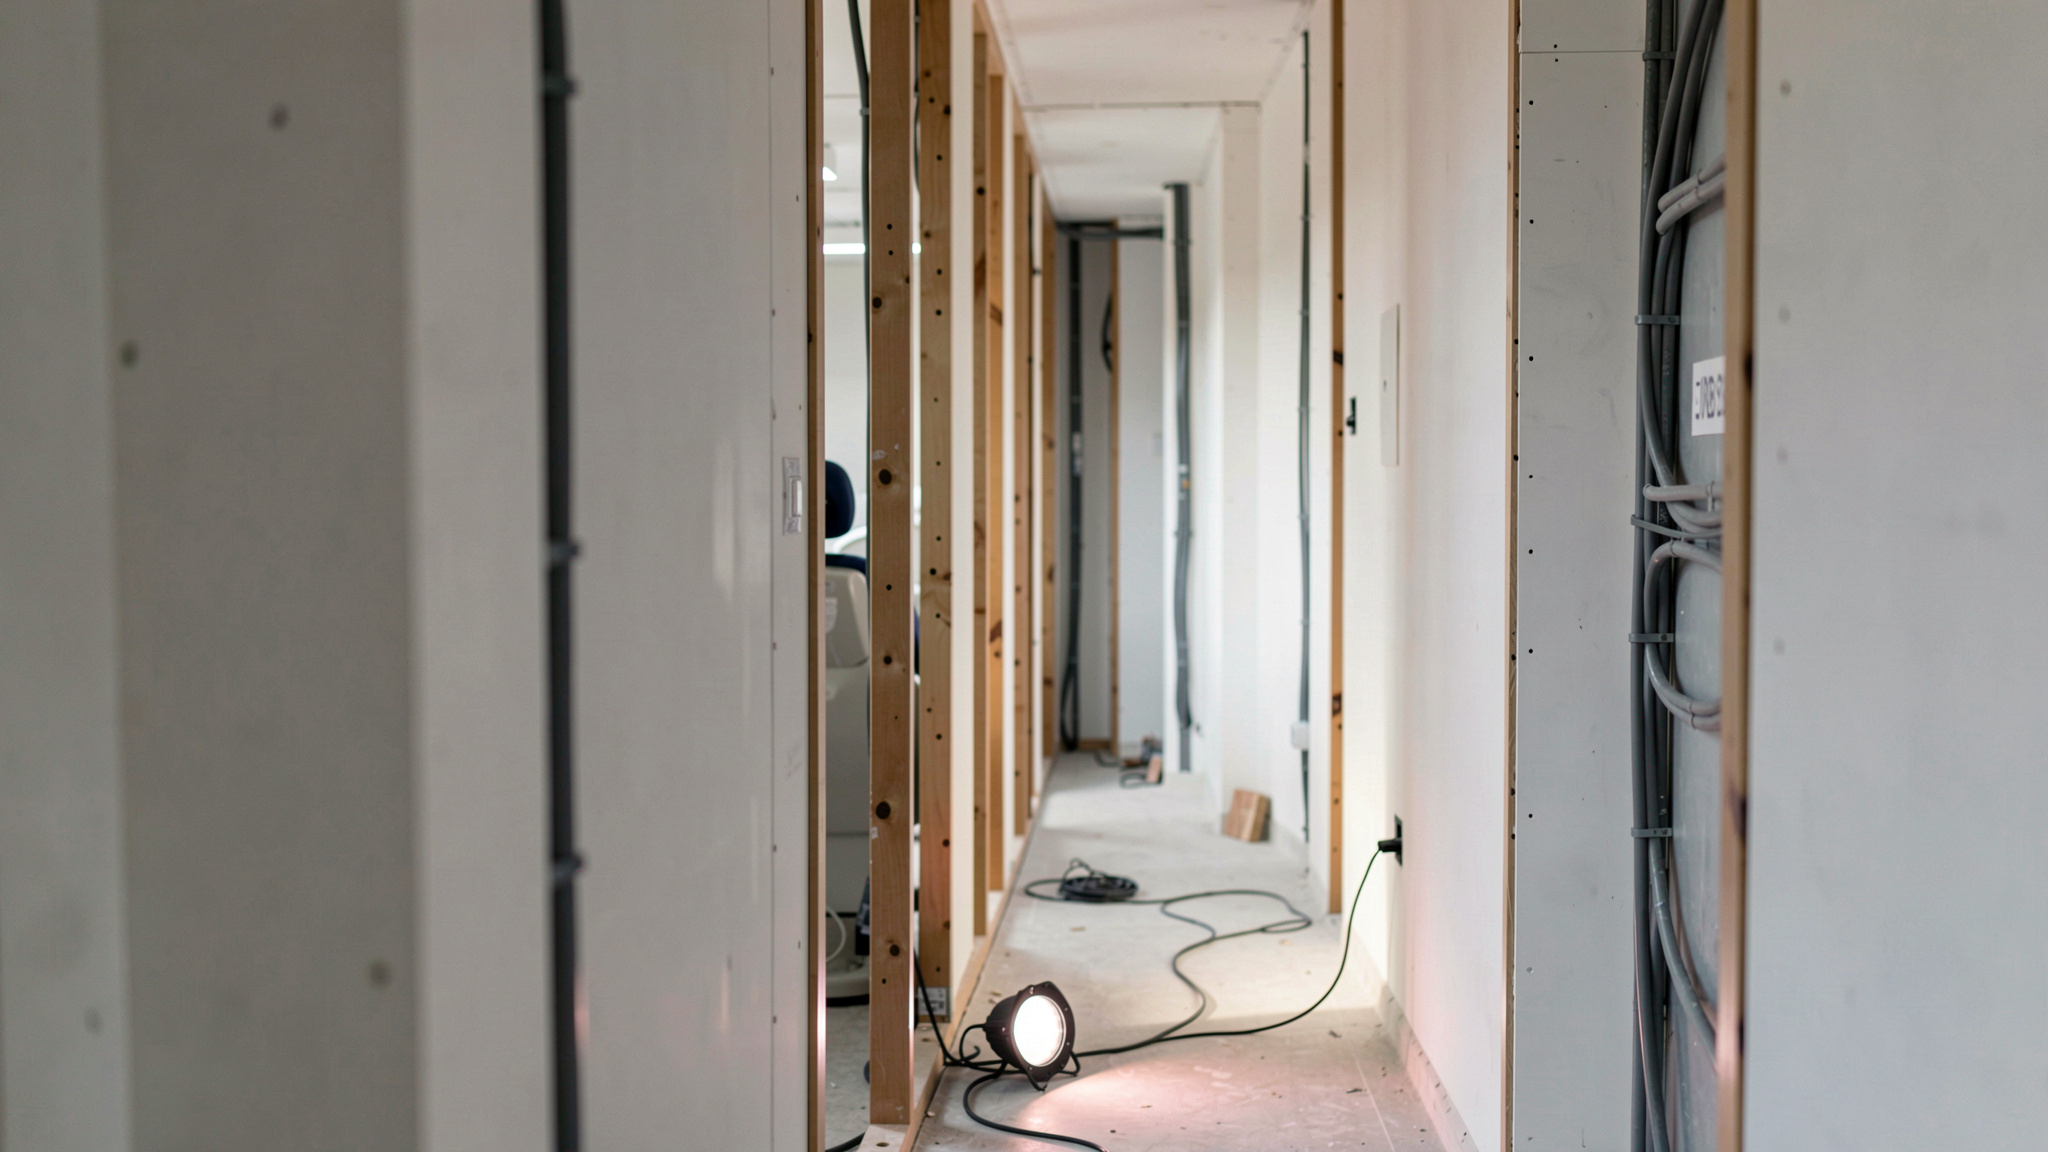
Dental office design begins with the daily work and ends with the walls. A floor plan is a set of clearances before it is a set of rooms, and the room sizes follow from those clearances rather than the other way round. Five numbers carry most of that work, and every one of them is a clearance rather than a surface.
A practice is planned in one direction only. The chair needs room to recline, the assistant needs a side to work from, the tray needs a route to sterilisation, and a wheelchair needs to reach the same chair without turning a corner nobody drew. One magazine about dental office design, planning and delivery in the Pacific Northwest follows a single project from the first walk-through to the day the practice opens, and it treats the floor plan as a ranking of constraints rather than a ranking of the people who work inside it.
What does a dental office plan actually start with?
It starts with the work, not the room list. The first walk-through records what happens in a day: where the clinician stands, where the assistant passes, where instruments travel, where a patient waits and leaves. Only after that does anyone draw a wall.
The order matters because a room drawn first will be defended later. Once a rectangle exists on paper, the people who use it adapt to it, and the clearances get squeezed. When the work is mapped first, the walls become a consequence. The plan then answers questions that a room schedule cannot: how far a sterile tray travels, how many doors a patient crosses, how a wheelchair enters and turns.
A useful test is to describe each room by the movement it contains rather than by its name. A treatment room is a chair that reclines, a side for the assistant, a route out for contaminated instruments, and a path in for a patient who may not walk. Those four facts set the dimensions long before any finish is chosen.
The five clearances that decide the rooms
Most of the plan is carried by five clearances. Each one is a distance, not an area, and each one can fail on its own.
The first is the recline clearance around the chair. A chair that tilts back needs space behind and above it, and that space is often the first thing lost when a room is trimmed.
The second is the assistant's working side. The assistant needs a stable position with access to the tray and the patient, and that position defines which side of the chair is open and which side is closed.
The third is the route from the chair to sterilisation. Instruments move in one direction and clean instruments move back in another. If those two movements share a narrow corridor, the practice lives with the conflict every day.
The fourth is the accessible path. A wheelchair or a walking aid must reach the same chair without a turn that was never drawn, which usually means a wider door and a turning space inside the room.
The fifth is the staff route through the practice. Staff move between the front desk, the treatment rooms, the sterilisation area and the storage, and that path should not cross the patient path more often than necessary.
How does the interior treat patients and staff?
The interior is where the plan becomes an experience. A patient reads the practice from the entrance onward: where to check in, where to sit, how far the walk to the chair is, and whether the corridor feels like a service route or a room.
Staff read the same plan differently. They read it as distance and repetition. A sterilisation area placed far from the chairs adds steps to every cycle, and those steps accumulate across a working day. A storage point placed at the wrong end of the corridor turns a small task into a trip.
Good interiors resolve both readings at once. A short, direct staff route reduces noise near the chairs. A clear patient route keeps waiting areas calm. A visible sterilisation area can reassure patients while still keeping clean and contaminated flows apart. None of this is decoration. It is the floor plan, expressed in materials and lighting.
What decides the share of floor area each room takes?
The share of floor area follows from the lease and from the clearances, in that order. A fixed lease sets a total, and the plan divides it among the rooms according to what each one must hold.
Treatment rooms take the largest share because they carry the chair, the assistant's side, the equipment and the accessible path. Sterilisation takes a smaller but non negotiable share, because it needs a one way flow and a place for clean and dirty items to stay apart. Reception and waiting take a share that depends on how many patients arrive at once. Storage and staff areas take what remains, and they are usually the first to be reduced.
Reducing storage is a common mistake. Supplies have to live somewhere, and if the plan does not give them a room, they end up in corridors and treatment rooms, where they consume the clearances that were carefully protected.
How are construction, equipment and budget delivered?
Delivery is a sequence. Construction sets the shell, the walls and the services. Equipment arrives with its own dimensions, power needs and clearance requirements, and it must be checked against the plan before the walls are closed.
Budget follows the same sequence. Moving a wall late costs more than moving it on paper. Confirming equipment late can force a change to a room that was already built. The practices that open on time tend to be the ones that fixed the clearances first, then the equipment list, then the finishes.
A simple rule helps: decide nothing about surfaces until every clearance is confirmed. A finish can change in an afternoon. A corridor width cannot.
Why the plan is a ranking of constraints
A floor plan ranks constraints. It says that the accessible path outranks a storage closet, that the sterilisation route outranks a wider waiting area, and that the assistant's side outranks a preferred furniture layout.
This ranking is about the work, never about the people who do it. A plan that protects clearances protects everyone who uses the room: the clinician, the assistant, the patient and the person who cleans it at the end of the day.
For anyone planning a practice, the practical advice is to write the clearances down before the first sketch. List what each room holds, which clearance decides it, which room it must sit next to, and what share of the lease it takes. That list is the design. The rest is drawing.
A note on sources and scope
Design guidance for healthcare spaces is published by official bodies, and the Americans with Disabilities Act standards for accessible design set the minimum clearances that apply to treatment rooms and routes. Those standards are a starting point, not a substitute for mapping the daily work of a specific practice.